

Address
3909 Glencoe Court, Murrysville, PA
Price
$ 450,000
Property Attributes
- MLS#1777876
- TypeSingle Family
- Listing Status Contingent
- CountyWestmoreland
- CityMurrysville
- AreaMurrysville
- NeighborhoodHeather Highlands
- Zip15668
- Style
- Year Built1973
- Taxes$ 7654
- Price$ 450,000
- Bedrooms4
- Full Bathrooms3
- Half Bathrooms0
- Sqr Footage2200
- Lot Size0.329 Acres
Data Source:
West Penn MLS (WPMLS)
Property Description
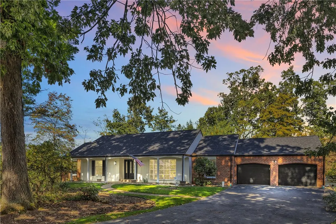
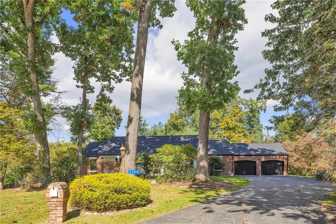
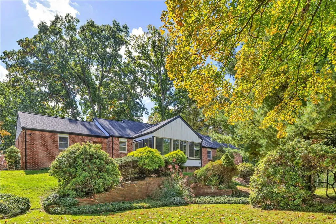
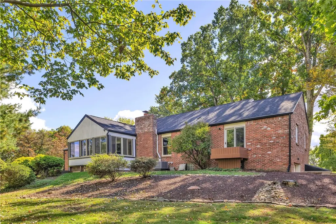
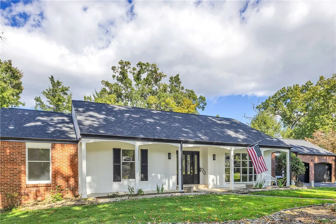
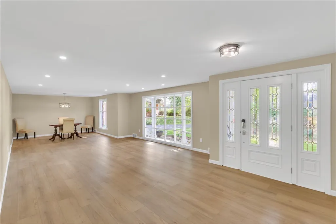
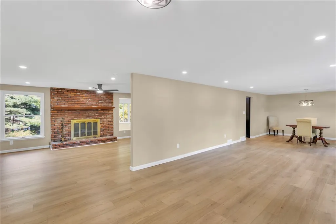
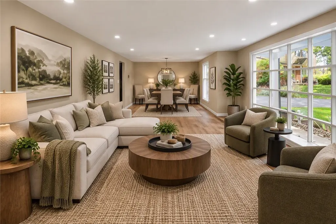
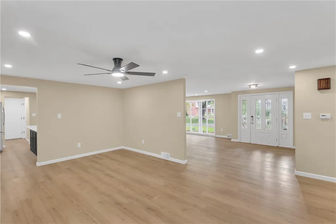
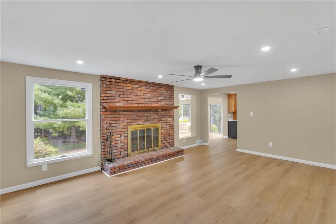
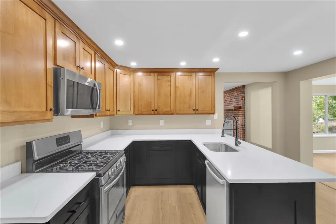
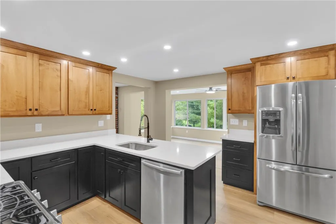
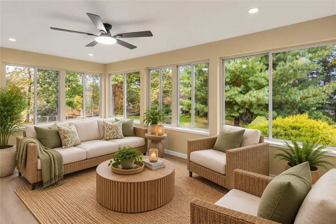
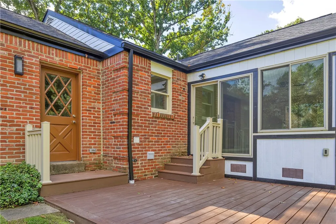
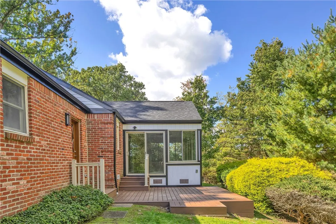
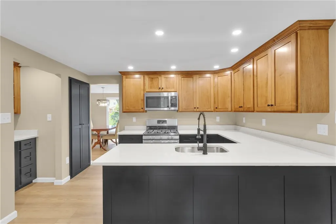
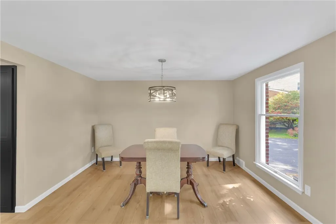
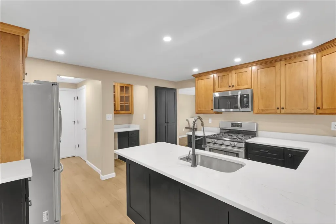
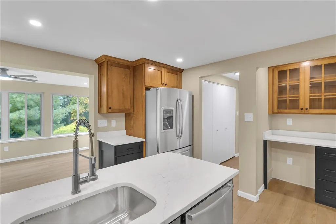
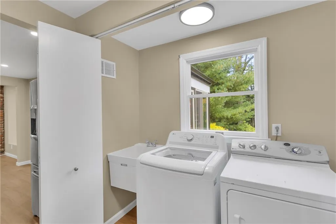
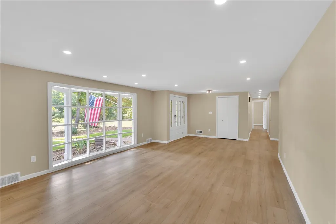
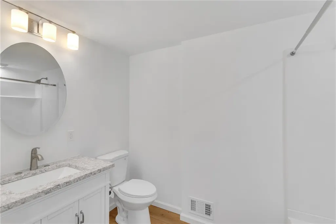
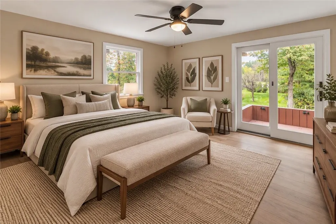
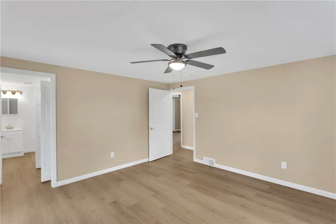
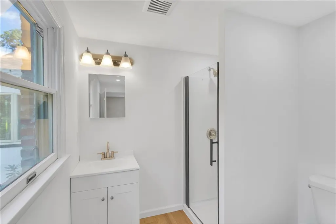
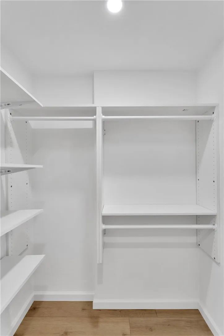
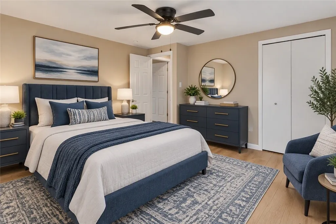
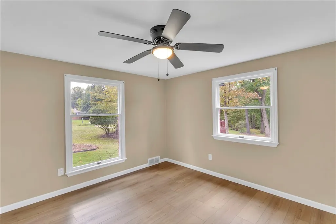
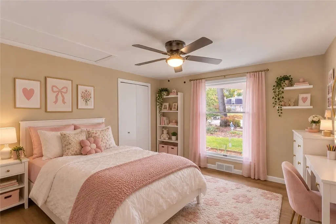
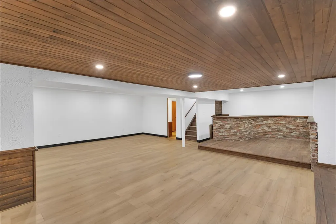
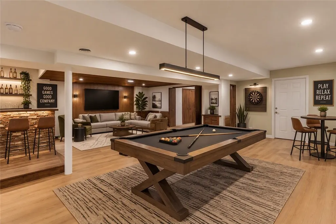
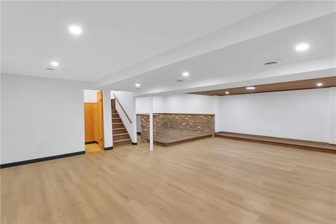
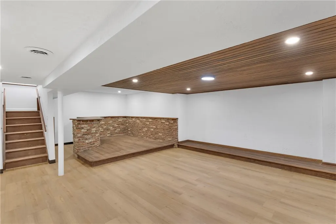
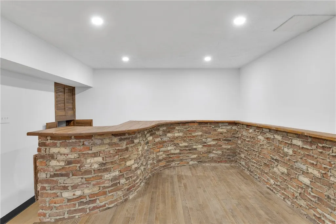
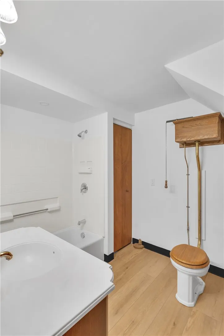
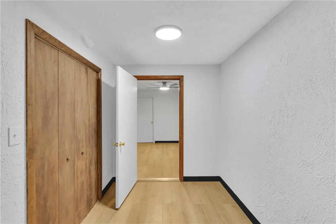
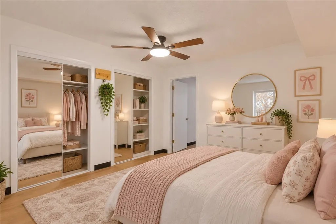
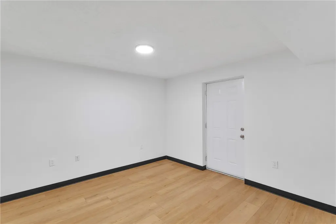
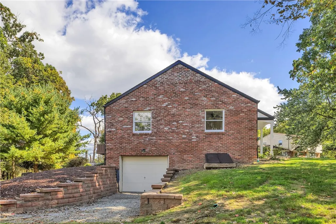
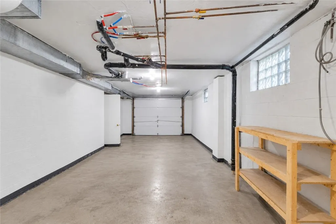
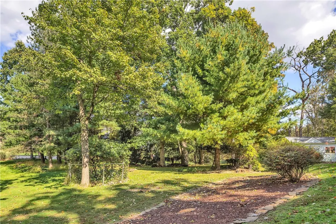
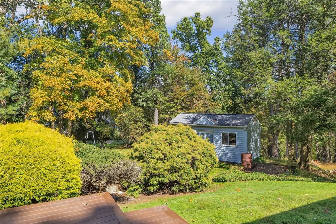
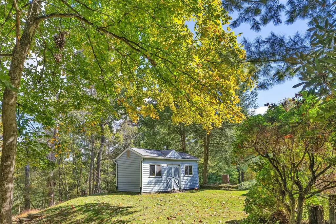
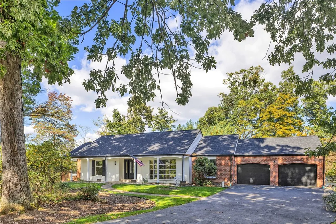
No-Step, LIKE NEW Ranch Home with brand new roof, AC, water heater, kitchen, upper level bathrooms, flooring, lighting, hardware, and fresh paint throughout the main level! Nestled on quiet cul-de-sac, surrounded by mature trees in Murrysville’s sought-after Heather Highlands neighborhood on almost 1/3 acre, peaceful lot, this spacious home offers exceptional versatility and abundant natural light. A covered front patio and elegant beveled-glass door welcome you into an inviting foyer, open to the living and dining areas, with gorgeous new luxury vinyl plank flooring that continues throughout the main level. A bow-front, Craftsman-inspired window fills the living room with natural light, while recessed lighting and fresh neutral paint brighten the space. ____________________________________________________________________________________________________ The New Kitchen is a showstopper, featuring custom Amish-built shaker cabinetry with soft-close doors & drawers, full-extension drawers, quartz counters/breakfast bar, and a convenient beverage station and built in pantry. All-new stainless-steel appliances include a GE refrigerator with bottom freezer + ice/water, Frigidaire Gallery gas range + matching sensor-cook microwave, and Bosch dishwasher. Open to the dining room, family room, and cheerful sunroom, this beautifully designed kitchen is ideally located for everyday living and entertaining. A convenient, well-lit laundry between the kitchen and garage includes a washer, dryer, and new utility sink. ____________________________________________________________________________________________________ The family room, central to the home, features a gas-log, brick fireplace and flows seamlessly into the kitchen and living rooms. Just beyond, the sun-filled sunroom boasts walls of windows and access to a brand-new deck overlooking the tree-lined backyard. Enjoy peaceful mornings, outdoor gatherings, or simply relax in this private natural setting. _________________________________________________________________________________________________ Three spacious main-level bedrooms offer comfort and flexibility, each featuring new flooring and a ceiling fan. The primary suite includes a small balcony, customized lighted closet, and private bath with glass-door shower, newer vanity, and window. A beautifully updated hall bath features a granite-topped vanity, new lighting, fiberglass tub/shower with armrests for soaking, mirrored medicine chest, and a convenient pocket door. ______________________________________________________________________________________________________ The finished lower level adds an incredible, additional living space and possibilities. The game room features a bricked wet bar, full bath with tub/shower, and attractive wood-accent ceilings and platform flooring, creating a distinctive space for entertaining, game days, or relaxing with friends. A separate 4th bedroom with 2 closets and ceiling fan has an adjoining sitting room/den with walk up access to the exterior and side yard, offering flexibility for guests, extended living arrangements, home office, or hobbies. ______________________________________________________________________________________________________ Car enthusiasts, hobbyists, and those needing extra storage will appreciate the oversized attached 2-car garage with door to the backyard. The lower level also features an oversized 3rd integral garage with separate water line for a refrigerator, providing excellent potential for a 3rd vehicle, workshop, or hobby space. A backyard storage shed offers even more room for tools and outdoor equipment. _______________________________________________________________________________________________ Offering no-step, 1-level living, multiple gathering spaces, finished lower level with full bath, wet bar, game room, and 4th bedroom option, exceptional garage space, and a tranquil wooded setting, this special home is ready for a new owner!
| Price History | |
|---|---|
| 10/6/2026 | Listed $450,000 |
General Features
| Sewer | Public Sewer |
|---|---|
| Heating | Forced Air,Gas |
| Cooling | Central Air,Electric |
| Roof | Asphalt |
| Appliances | Some Gas Appliances,Dryer,Dishwasher,Microwave,Refrigerator,Stove,Washer |
| Architectural Style | Ranch |
| Pool Features | None |
| Construction Materials | Brick |
| Year Built | 1973 |
| Stories Count | 1 |
| Levels | One |
| Property Subtype | Single Family Residence |
| County | Westmoreland |
| Property Type | Residential |
| Attached Garage | true |
| Subdivision Name | Heather Highlands |
| Garage Y/N | true |
| Total Rooms | 14 |
| Full Baths | 3 |
| Status | Contingent |
| City | Murrysville |
| High School District | Franklin Regional |
| MLS Area | Murrysville |
| Lot Size Units | Acres |
| Tax Annual Amount | 7654 |
| Home Warranty Y/N | false |
| Property Condition | Resale |
| MLS Area Minor | Murrysville |
| Standard Status | Active Under Contract |
| Middle/Junior School District | Franklin Regional |
| Elementary School District | Franklin Regional |
| Tax Assessed Value | 48940 |
| Virtual Tour | https://www.propertypanorama.com/instaview-tour/wpn/1777876 |
| Property Sub Type Additional | Single Family Residence |
| PostalCity | Murrysville |
Interior Features
| Interior Amenities | Wet Bar,Pantry |
|---|---|
| Basement | Finished,Walk-Up Access |
| Flooring | Hardwood,Vinyl |
| Total Fireplaces | 1 |
| Fireplace Features | Gas,Family/Living/Great Room |
| Basement (Y/N) | true |
| Air Conditioning Y/N | true |
| Heating Y/N | true |
| Window Features | Multi Pane |
| Fireplace Y/N | true |
| Total Bedrooms | 4 |
| Total Baths | 3 |
Exterior Features
| Parking Features | Attached,Built In,Garage,Garage Door Opener |
|---|---|
| Water Source | Public |
| Total Parking | 3 |
| Lot Size Area | 0.329 |
| Building Area Total | 2200 |
| Lot Dimensions | 52x274x IR |
| Lot Size Acres | 0.329 |
Amenities
- Foreclosure
- Views
- Short Sale
- New Construction
- Adult 55+
- Lease To Own
- No HOA Fees
- Furnished
- Primary On Main
- Air Conditioning
- Seller Finance
- Green
- Fixer Upper
- Horse
- Golf
- Fireplace
- Deck
- Garage
- Basement
- Pool
Property vs Single Family Average in 15668
Price
Taxes
Year Built

